



Skip To Content

901 Westmont Drive

Houston, TX 77015
  • $120,000
  • STATUS: Active
  • ON SITE: 28 Days
  • MLS #: 94462190
UPDATED: 11 min ago
$120,000
  • 3
    BEDS
  • 0.21
    ACRES
  • 2
    BATHS
  • 0
    1/2 BATHS
  • 1,640
    SQFT
  • $73
    $/SQFT
Type:
Single-Family Home
Built:
1955
County:
Area:

School Information

Description

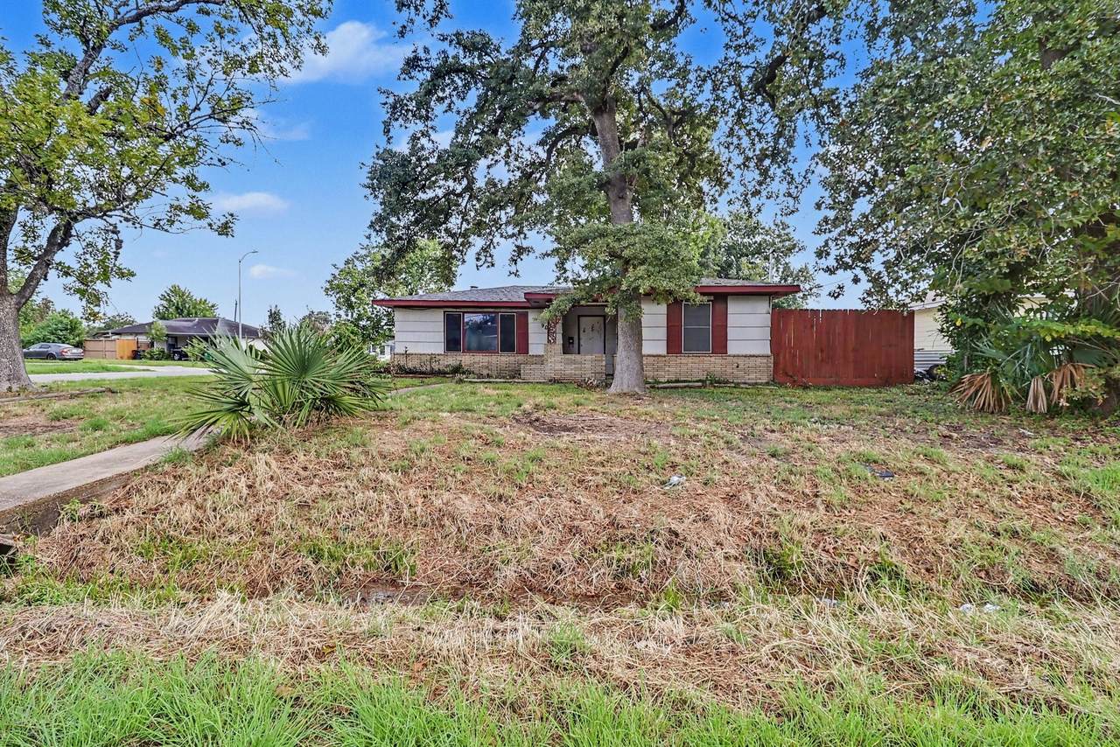
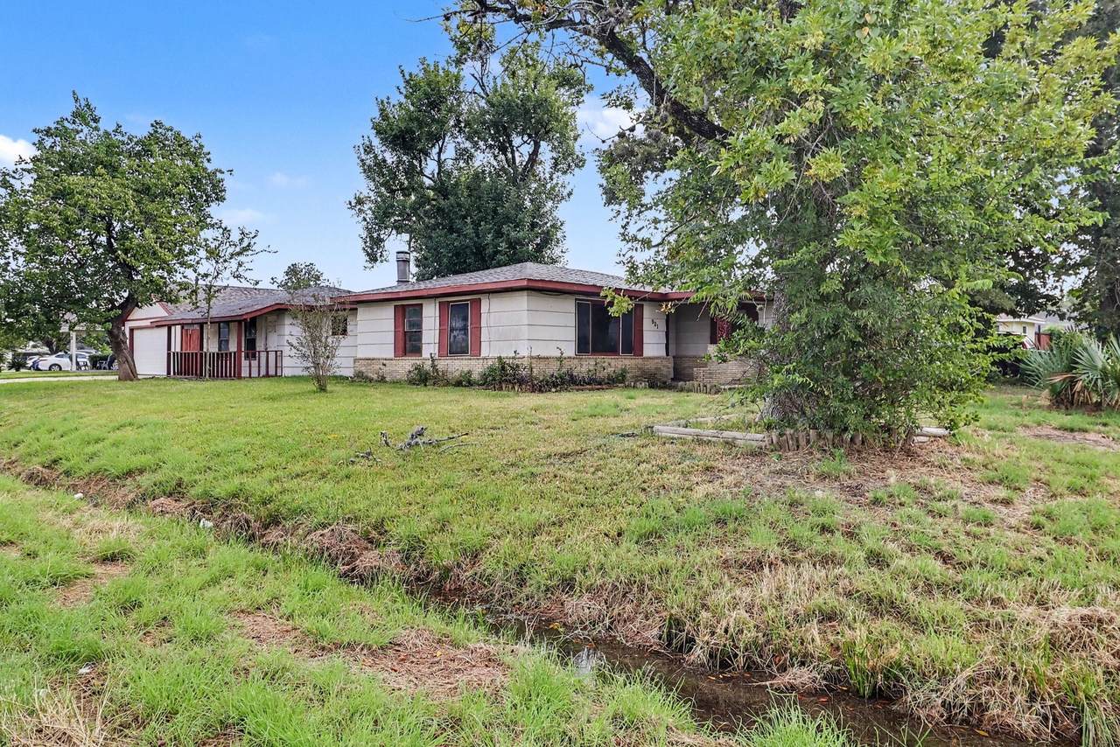
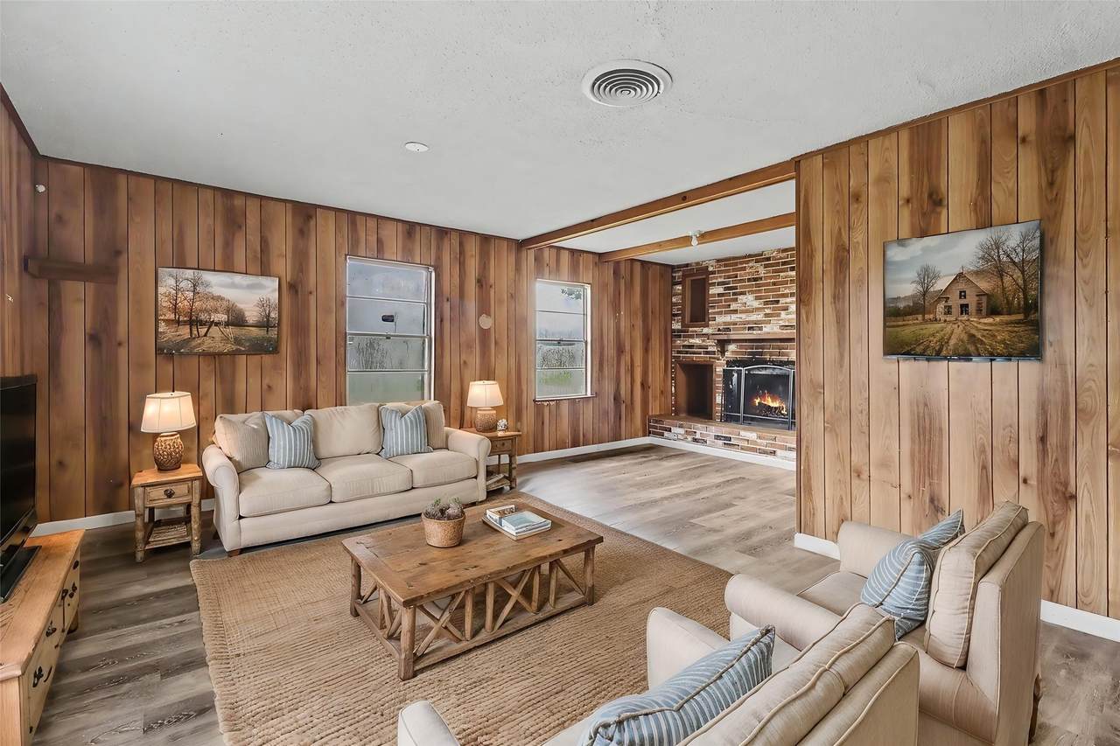
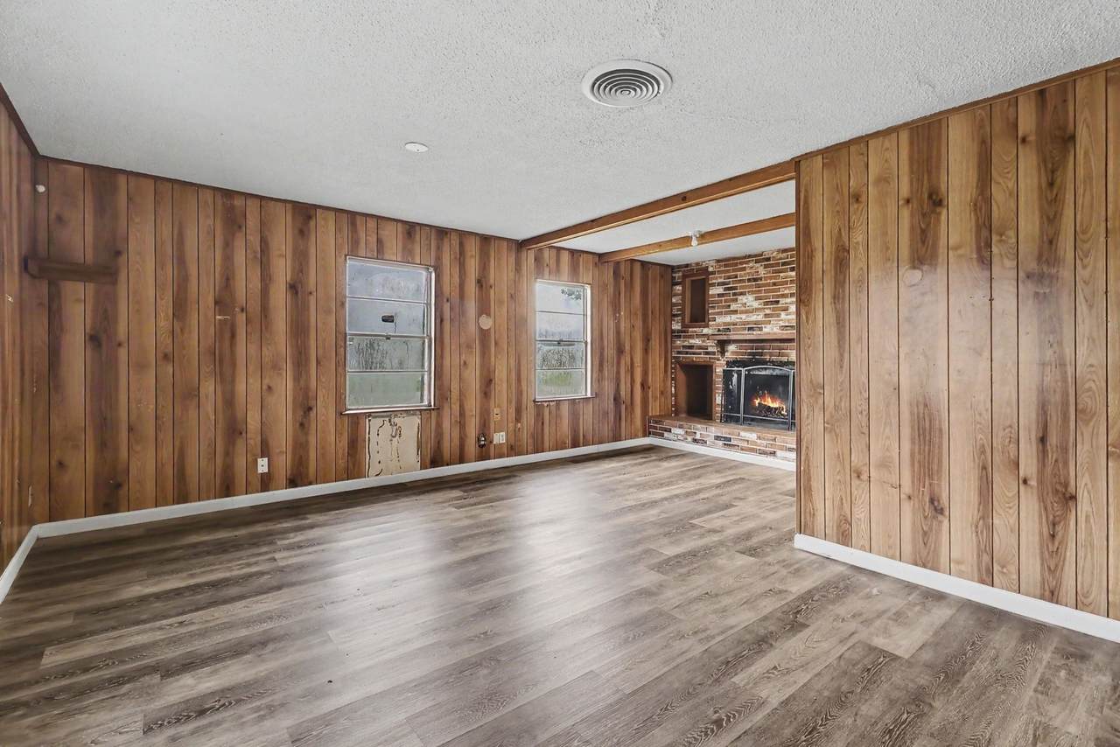
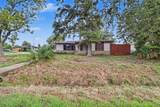
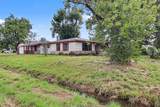
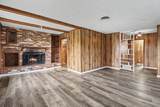
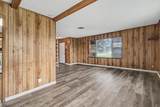
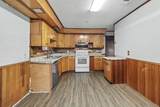
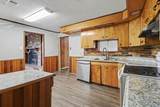
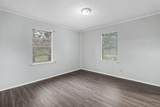
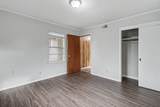
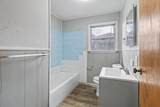
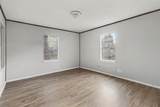
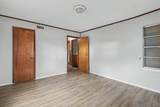
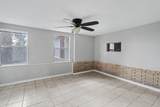
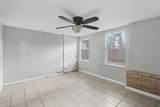
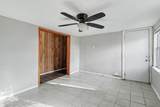
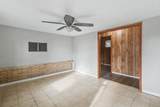
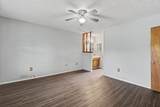
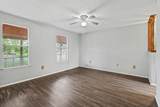
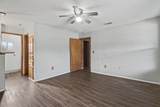
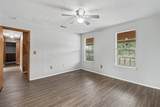
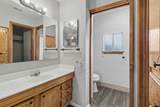
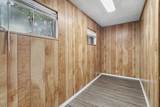
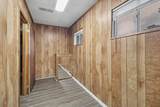
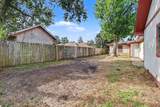
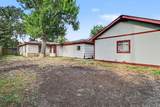
Discover the potential in this well-located home near the Bayou River, offering a spacious lot and convenient access to shopping, dining, and major commuting routes. While the home could benefit from some TLC, it offers an excellent opportunity for investors or buyers looking to add their personal touch. Inside, luxury vinyl flooring runs throughout, complemented by a cozy fireplace and ceiling fans in select rooms. The primary bedroom features a walk-in closet, while the versatile bonus room is ideal for a home office, hobby space, or additional sitting area. A separate laundry room adds convenience, and the detached garage provides extra storage and functionality. With its inviting front porch, generous lot, and flexible layout, this property offers plenty of possibilities for renovation, customization, and future value.

Monthly Payment Calculator


© 2026 Houston Realtors Information Service, Inc. All rights reserved. All information provided is deemed reliable but is not guaranteed and should be independently verified. IDX information is provided exclusively for consumers' personal, non-commercial use and may not be used for any purpose other than to identify prospective properties consumers may be interested in purchasing. Data last updated 2026-11-17T20:17:07.077.
www.christybuckteam.com/homes/182382360
Print Image

901 Westmont Drive Houston, TX 77015

  • Price: $120,000
  • Status: Active
  • On Site: 28 Days
  • Updated: 11 min ago
  • MLS #: 94462190
3
Beds
2
Baths
0
½ Baths
0.21
Acres
1,640
SQFT
$73
$/SQFT
1955
Built
Neighborhood:
Home Owned Estates Sec 03
County:
Harris
Area:
2 - East
Elementary School:
Cimarron Elementary School (Galena Park)
Middle School:
North Shore Middle School
High School:
North Shore Senior High School
School District:
Galena Park
Property Description
Discover the potential in this well-located home near the Bayou River, offering a spacious lot and convenient access to shopping, dining, and major commuting routes. While the home could benefit from some TLC, it offers an excellent opportunity for investors or buyers looking to add their personal touch. Inside, luxury vinyl flooring runs throughout, complemented by a cozy fireplace and ceiling fans in select rooms. The primary bedroom features a walk-in closet, while the versatile bonus room is ideal for a home office, hobby space, or additional sitting area. A separate laundry room adds convenience, and the detached garage provides extra storage and functionality. With its inviting front porch, generous lot, and flexible layout, this property offers plenty of possibilities for renovation, customization, and future value.
Exterior Features

Architectural Style Traditional Attached Garage YN No Exterior Features Porch Foundation Details Slab Garage YN Yes Parking Features Detached Garage Patio And Porch Features Porch Pool Private YN No Roof Composition

Interior Features

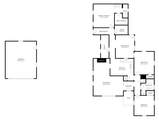
Appliances Dishwasher Electric Oven Electric Range Cooling Central Air Electric Cooling YN Yes Fireplace YN Yes Fireplaces Total 1 Flooring Plank Tile Vinyl Heating Central Electric Heating YN Yes Interior Features Shower Only Tub Shower Walk- In Closet(s) Levels One Rooms Dining Room (First Level) Living Room (First Level) Kitchen (First Level) Bedroom (First Level) Bedroom (First Level) Primary Bedroom (First Level) Rooms Total 6

Property Features

Building Area Total 1640 Construction Materials Brick Vinyl Siding Direction Faces West Disclosures None Lease Considered YN No List AOR Houston Association of Realtors Listing Terms Cash Conventional Lot Features Corner Lot Subdivision Lot Size Dimensions 145x75 New Construction YN No Property Sub Type Detached Public Survey Section X Sewer Public Sewer Tax Annual Amount 3919 Tax Legal Description LT 1346 BLK 52 HOME OWNED ESTATES SEC 3 Tax Year 2026 Water Source Public

Listing information © 2026 Houston Association of REALTORS® MLS.
Listing courtesy of Central Metro Realty: .


© 2026 Houston Realtors Information Service, Inc. All rights reserved. All information provided is deemed reliable but is not guaranteed and should be independently verified. IDX information is provided exclusively for consumers' personal, non-commercial use and may not be used for any purpose other than to identify prospective properties consumers may be interested in purchasing. Data last updated 2026-11-17T20:17:07.077.
 
https://bt-photos.global.ssl.fastly.net/harmls/1280_boomver_1_94462190-2.jpg https://bt-photos.global.ssl.fastly.net/harmls/1280_boomver_1_94462190-2.jpg https://bt-photos.global.ssl.fastly.net/harmls/1280_boomver_1_94462190-2.jpg
Logo
Christy Buck Team | Infinity Real Estate Group
1000 Broadway Street Suite 120
Pearland TX, 77581