



Description
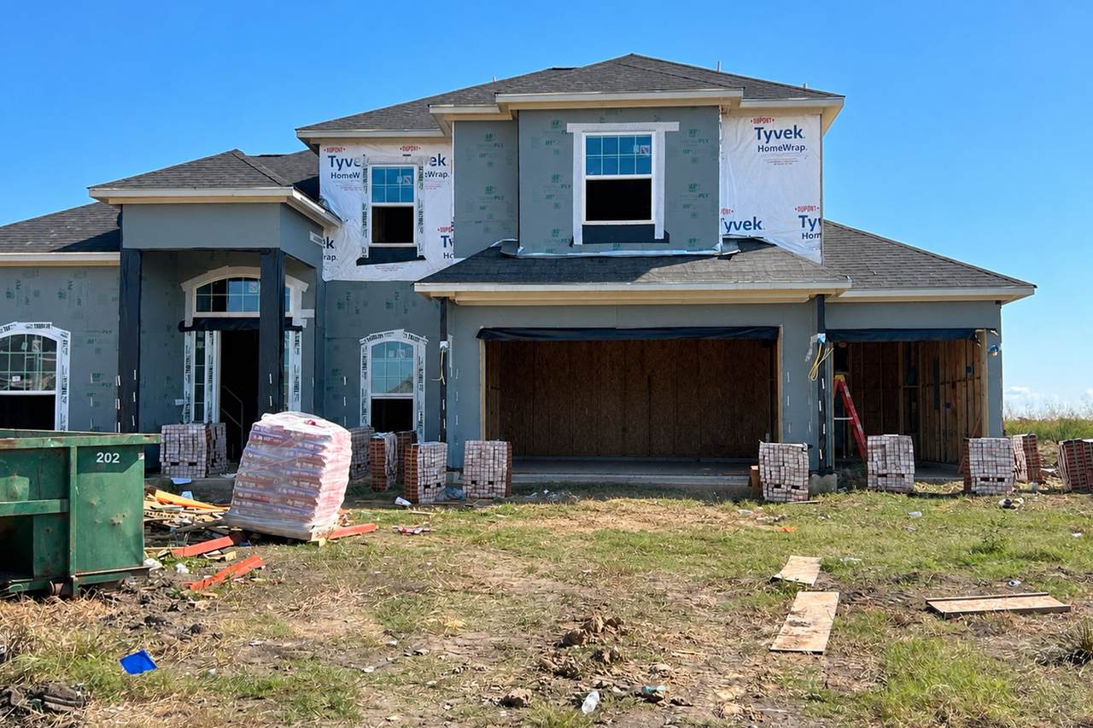
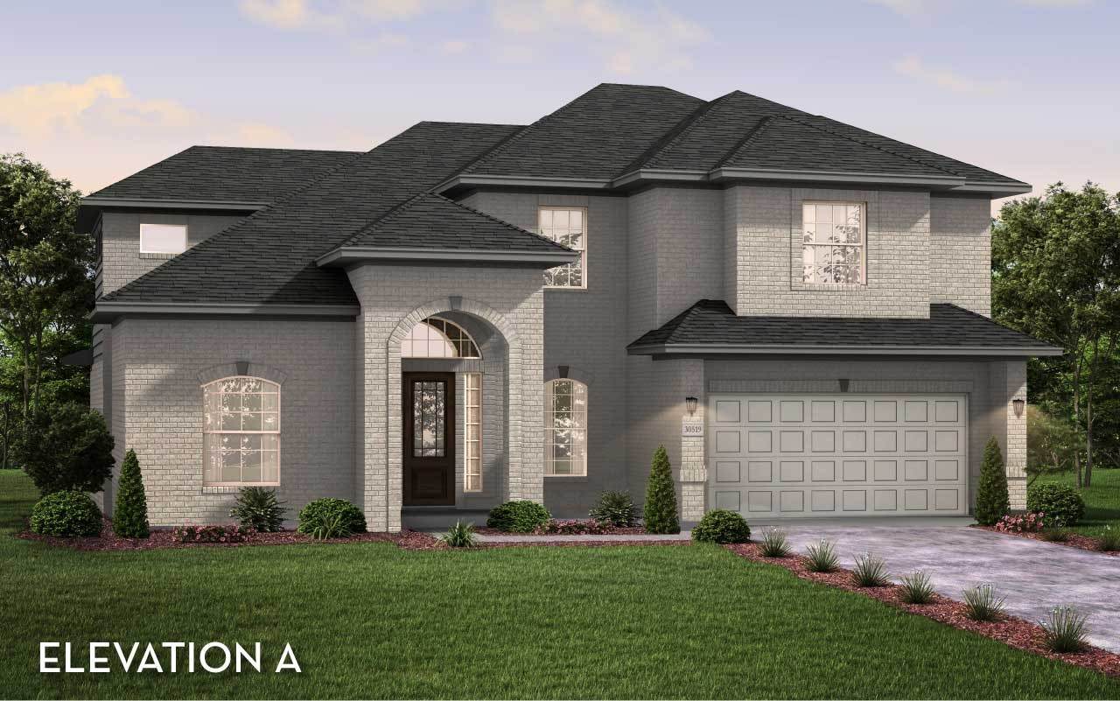
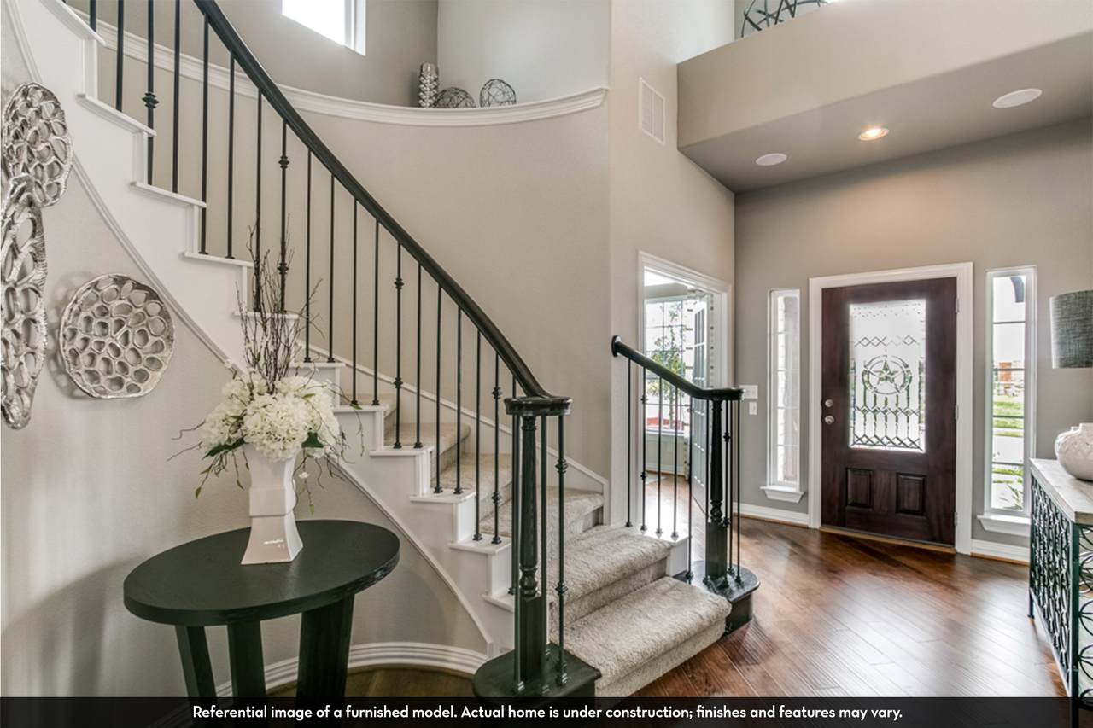
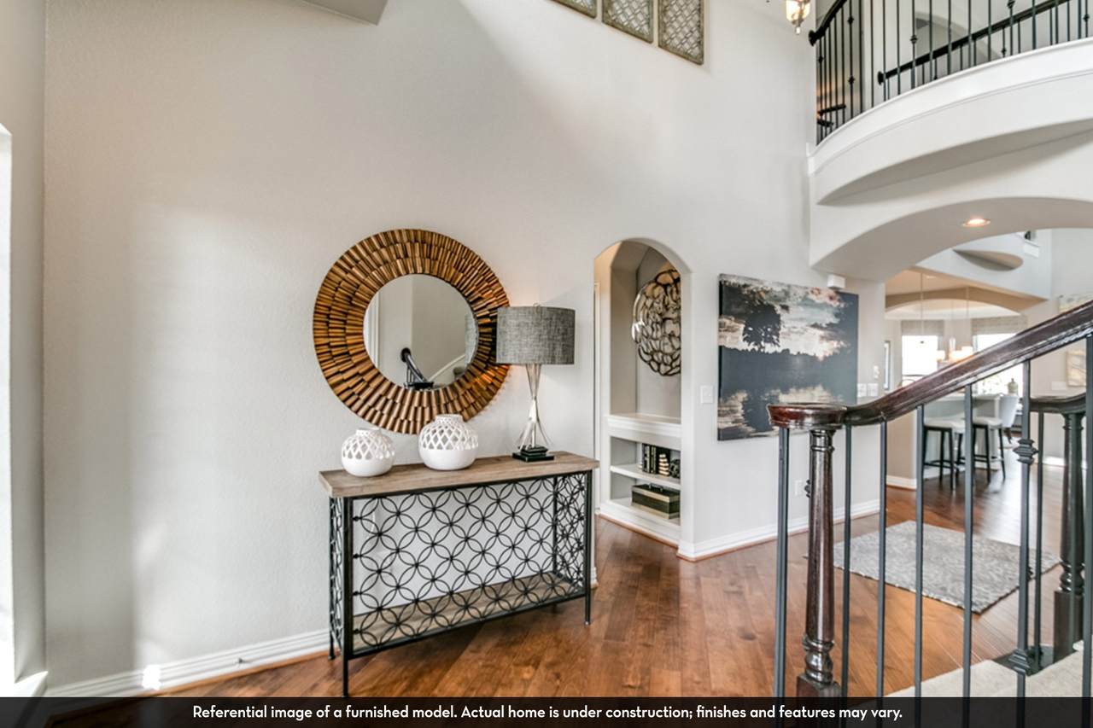
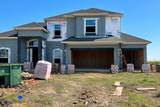
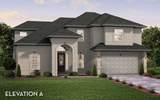
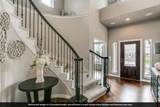
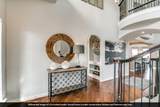
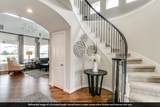
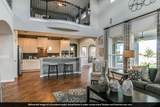
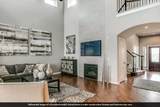
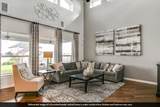
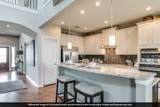
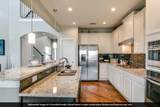
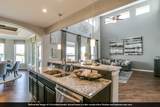
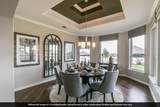
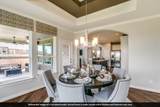
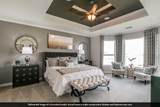
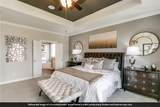
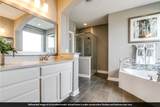
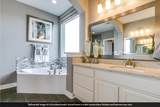
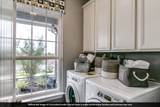
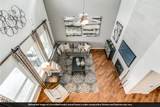
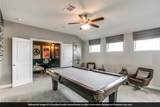
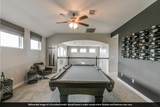
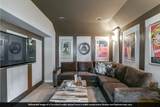
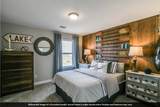
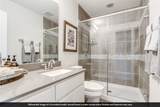
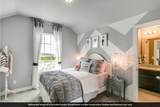
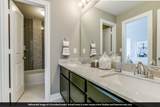
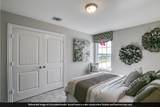
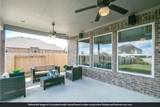
Welcome to CastleRock Communities’ Freemont floor plan, situated on an expansive 18,000 sq. ft. homesite in Mont Belvieu! Featuring a spacious, thoughtfully designed layout, 3-car garage, and plenty of backyard space for entertaining or a future pool. Located in the highly sought-after Barbers Hill ISD with convenient access to I-10. Don't miss your chance to call this beautiful home yours! Schedule your private tour today!
-
4BEDS
-
N/AACRES
-
3BATHS
-
11/2 BATHS
-
3,005SQFT
-
$210$/SQFT
School Information
Description
Welcome to CastleRock Communities’ Freemont floor plan, situated on an expansive 18,000 sq. ft. homesite in Mont Belvieu! Featuring a spacious, thoughtfully designed layout, 3-car garage, and plenty of backyard space for entertaining or a future pool. Located in the highly sought-after Barbers Hill ISD with convenient access to I-10. Don't miss your chance to call this beautiful home yours! Schedule your private tour today!