www.christybuckteam.com/homes/182306963
9819
Cobalt Cove
Willis,
TX
77318
Neighborhood:
Chambers Creek
Area:
39 - Montgomery County NW
Elementary School:
C.c. Hardy Elementary School
Middle School:
Lynn Lucas Middle School
High School:
Willis High School
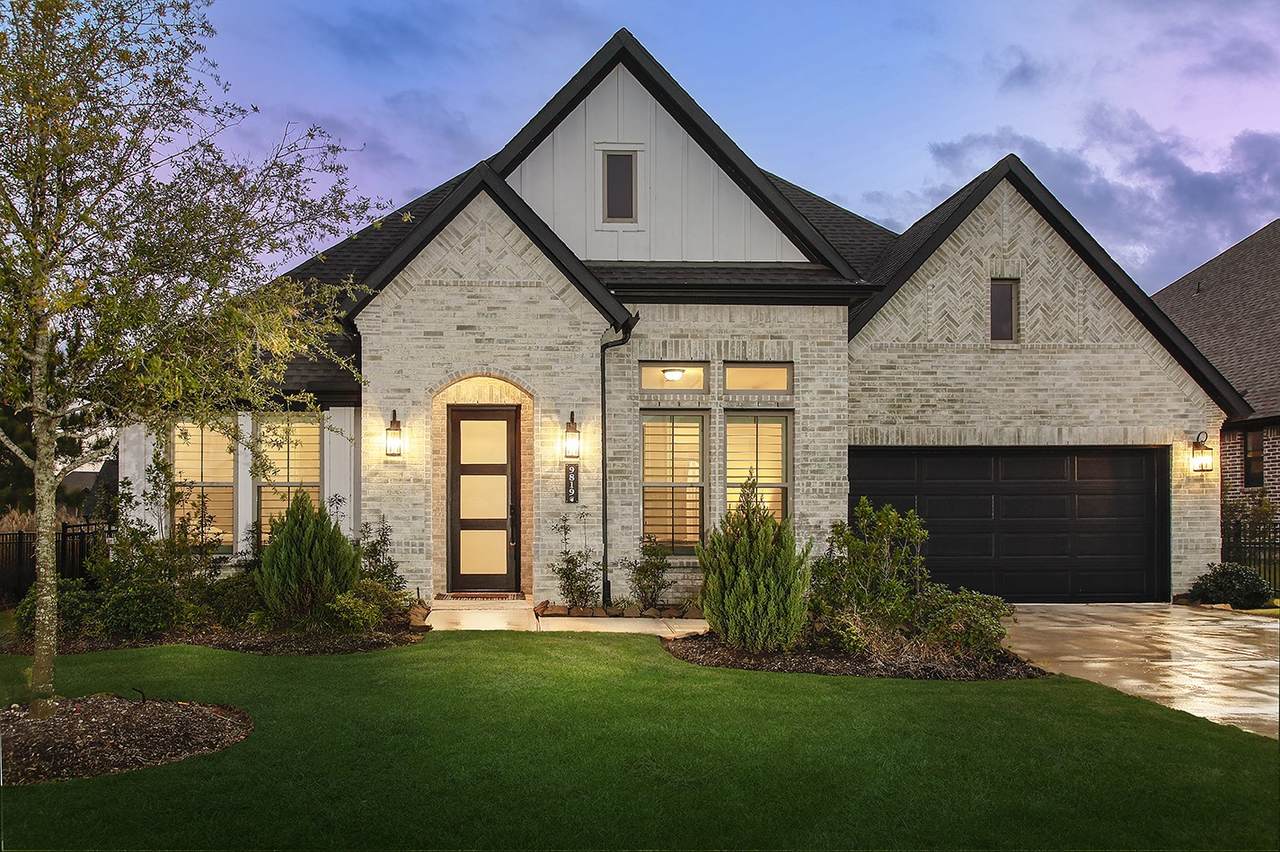
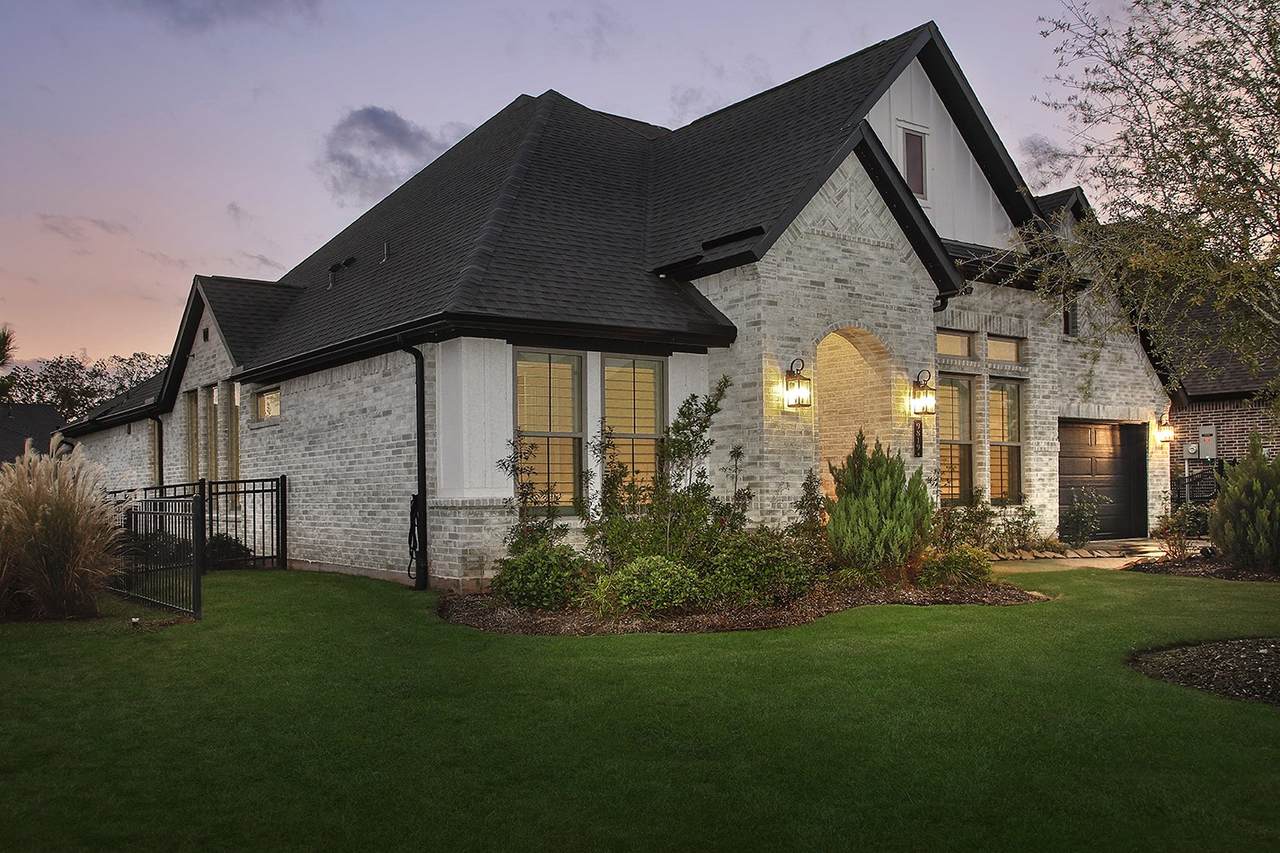
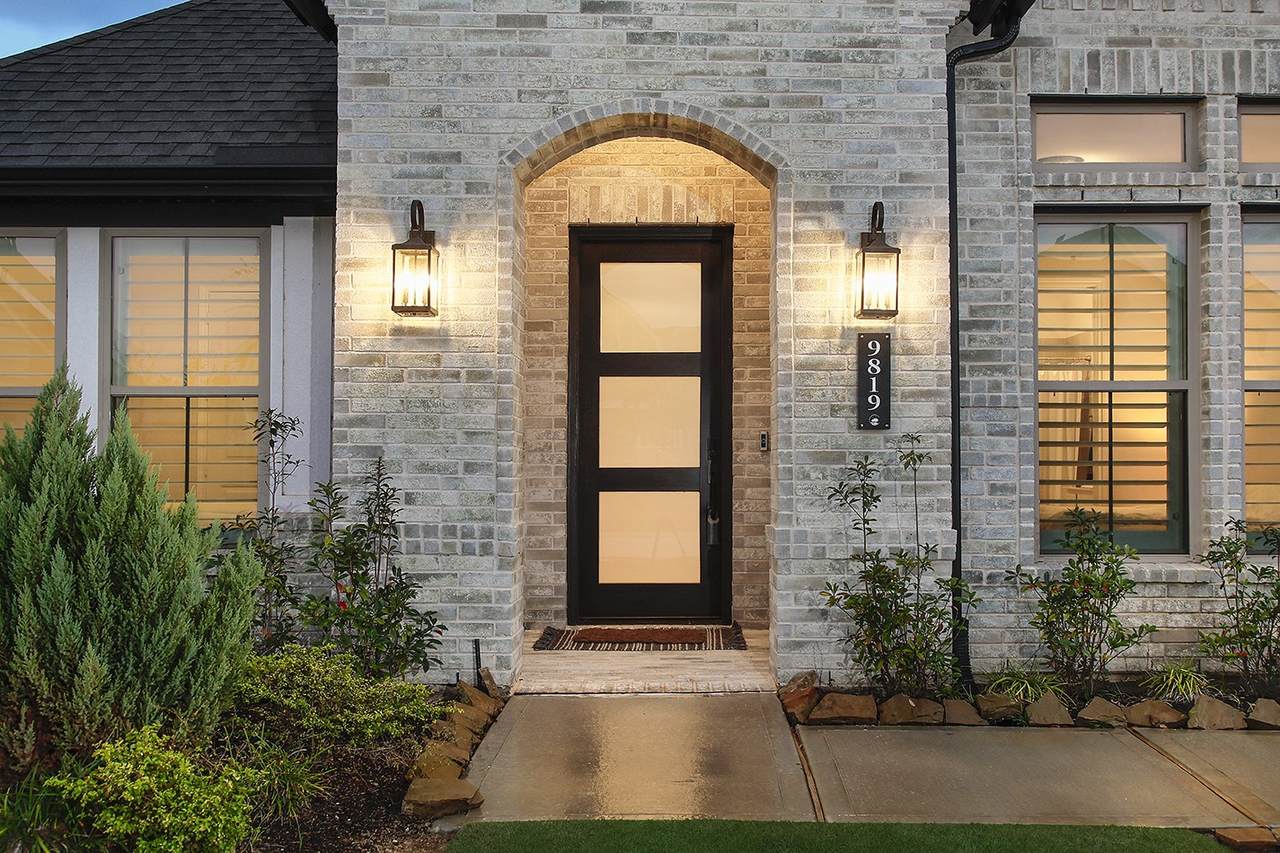
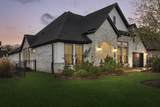
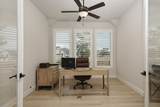
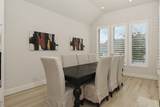
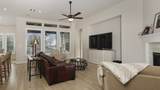
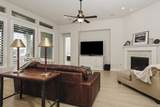
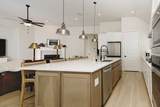
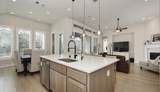
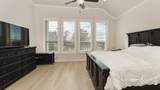
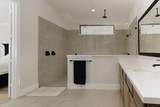
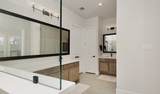
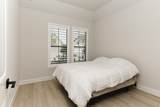
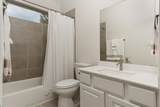
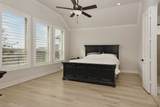
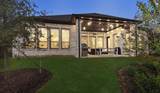
Move in now, not months from now. This 2023-built home in gated Chambers Creek is finished, settled, and ready today, with no build timeline to wait on and no active construction next door. Established landscaping is already in place front and back, HOA-maintained. Inside, plantation shutters, surround sound, and a private study with French doors are already installed, no builder change orders required. The kitchen features a large island, quartz counters, stainless appliances, and a gas cooktop with breakfast bar overlooking the den. Primary suite includes a dual-headed walk-in shower; upstairs Texas basement adds bonus storage. Covered patio is stubbed for gas and wired for entertaining. Two-car tandem garage includes golf cart parking. HVAC, roof, and both water heaters are all 2 years old with documented service history and no foundation work needed. Full HOA-mowed lawns keep upkeep low.
Architectural Style
Traditional
Attached Garage YN
Yes
Exterior Features
Covered Patio Deck Fully Fenced Fence Irrigation Sprinklers Porch Patio Private Yard Tennis Court(s)
Fencing
Back Yard
Foundation Details
Slab
Garage YN
Yes
Parking Features
Attached Driveway Garage Golf Cart Garage Garage Door Opener Tandem
Patio And Porch Features
Covered Deck Patio Porch
Pool Features
Association
Pool Private YN
No
Roof
Composition
Window Features
Low- Emissivity Windows Window Coverings
Appliances
Dishwasher Gas Cooktop Disposal Microwave Oven ENERGY STAR Qualified Appliances
Cooling
Central Air Electric
Cooling YN
Yes
Door Features
Insulated Doors
Fireplace Features
Gas Log
Fireplace YN
Yes
Fireplaces Total
1
Flooring
Plank Tile Vinyl
Heating
Central Gas
Heating YN
Yes
Interior Features
All Bedrooms Down Breakfast Bar En Suite Bathroom High Ceilings Kitchen Island Kitchen / Family Room Combo Main Level Primary Pantry Quartz Counters Shower Only Tub Shower Walk- In Pantry Walk- In Closet(s) Wired for Sound Window Treatments Ceiling Fan(s) Programmable Thermostat
Laundry Features
Washer Hookup Electric Dryer Hookup Gas Dryer Hookup
Levels
One
Rooms
Porch (First Level) Utility Room (First Level) Living Room (First Level) Kitchen (First Level) Dining Room (First Level) Office (First Level) Bedroom (First Level) Bedroom (First Level) Primary Bedroom (First Level)
Rooms Total
9
Association Amenities
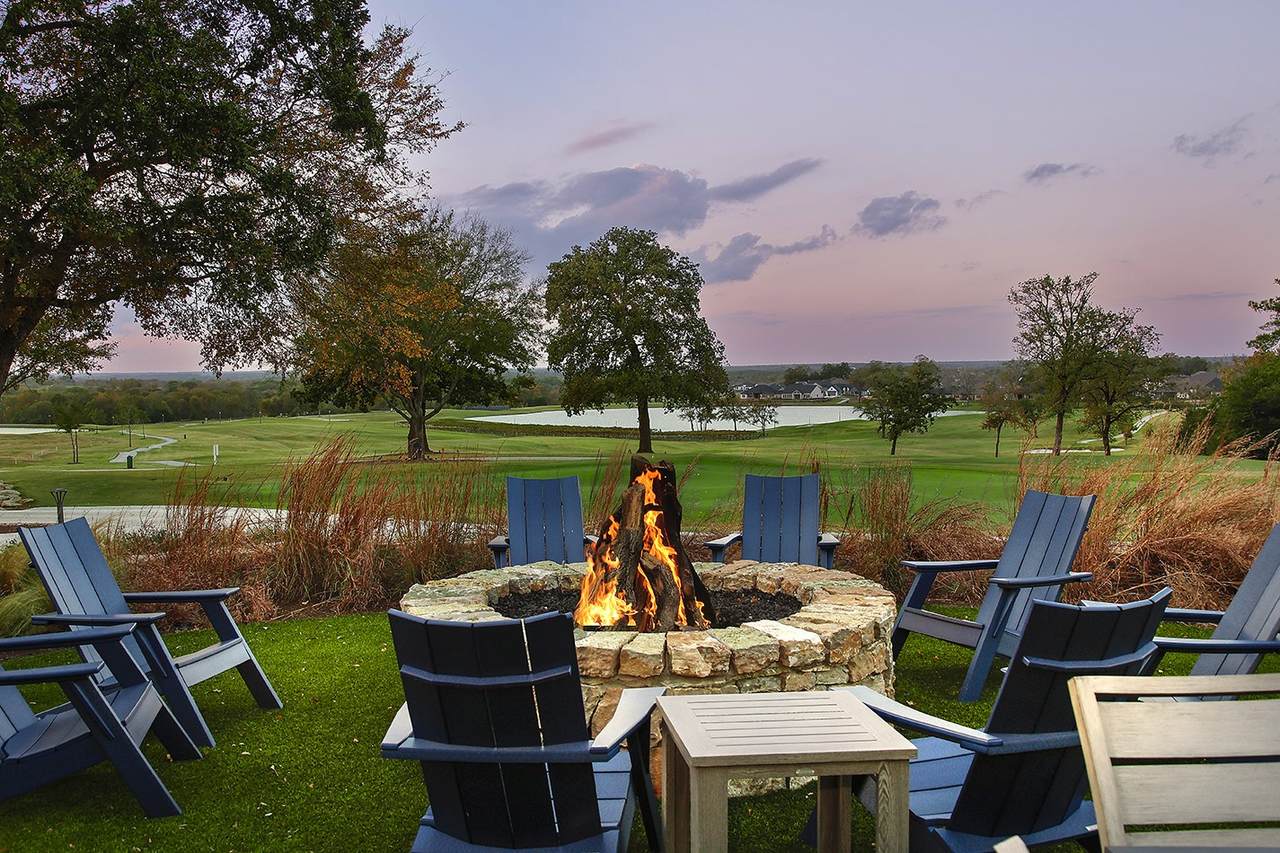
Marina Clubhouse Controlled Access Dog Park Fitness Center Golf Course Maintenance Grounds Pickleball Pool Security Tennis Court(s) Gated
Association Fee
777
Association Fee Frequency
Quarterly
Association Fee Includes
Common Areas Maintenance Grounds Other Recreation Facilities
Association Name
Chambers Creek HOA
Association Phone
936-585-8025
Association YN
Yes
Builder Name
COVENTRY HOMES
Building Area Total
2457
Community Features
Community Pool Master Planned Community Curbs Golf Gutter(s)
Construction Materials
Brick
Disclosures
Exclusions Disclosure Municipal Utility District Disclosure
Exclusions
SEE EXCLUSIONS LIST ATTACHED
Green Building Verification Type
ENERGY STAR Certified Homes HERS Index Score
Green Energy Efficient
Appliances Doors HVAC Lighting Other Thermostat Windows
Lease Considered YN
No
List AOR
Houston Association of Realtors
Listing Terms
Cash Conventional FHA VA Loan
Lot Features
Near Golf Course Subdivision
New Construction YN
No
Ownership
Full Ownership
Property Sub Type
Detached
Public Survey Section
03
Road Surface Type
Concrete
Security Features
Gated with Attendant Security System Owned Controlled Access Smoke Detector(s)
Sewer
Public Sewer
Tax Annual Amount
17022
Tax Legal Description
S336403 - CHAMBERS CREEK 03 BLOCK 2 LOT 13
Tax Year
2026
Water Source
Public
Listing information © 2026 Houston Association of REALTORS® MLS.
Listing courtesy of eXp Realty LLC: .
© 2026 Houston Realtors Information Service, Inc. All rights reserved. All information provided
is deemed reliable but is not guaranteed and should be independently
verified. IDX information is provided exclusively for consumers' personal, non-commercial use and may not be used for any purpose other than to identify prospective properties consumers may be interested in purchasing. Data last updated 2026-11-17T21:16:13.813.